Blog
Do You Need Planning Permission for a Veranda in Ireland? 2026 Guide
By admin ·
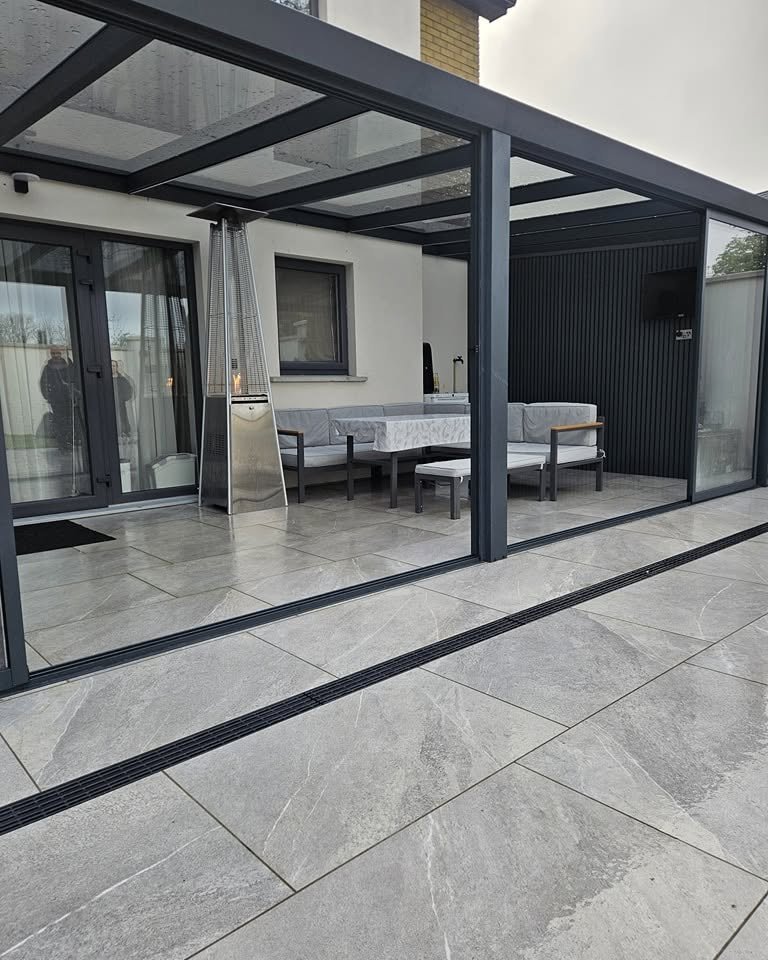
If you’re considering adding a veranda to your home, one of the first questions you’ll probably ask is whether you need planning permission for a veranda in Ireland. A veranda can transform the way you use your outdoor space, providing shelter from Ireland’s unpredictable weather while creating a comfortable area for relaxing, dining, or entertaining guests.
The answer is not always straightforward. In some situations, a veranda may fall under exempted development, while in others planning permission may be required. Factors such as the size of the structure, its position on your property, and the overall impact on your home can all play a role.
Understanding the rules before you begin can save time, money, and unnecessary stress. In this guide, we’ll explain the key points homeowners should consider, common situations where planning permission may be needed, and why it’s always important to check the current regulations before starting a project.
What Is a Veranda?
At A1 Construction, we generally describe a veranda as an outdoor living space that is enclosed or partially enclosed using features such as sliding glass doors, fixed glass panels, composite privacy walls, timber features, aluminium screening systems, or other enclosure options. This creates a sheltered area that can be enjoyed throughout much of the year while remaining connected to the garden.
Many homeowners confuse verandas with pergolas, but there is an important difference. A pergola is typically an open structure that primarily consists of a roof supported by posts. A veranda, on the other hand, usually provides a greater level of protection from wind and rain through the addition of glass, doors, composite walls, screening systems, or other enclosure features.
Modern verandas are commonly constructed using aluminium frames combined with glass or polycarbonate roofing. Additional features such as lighting, heating, integrated drainage, and custom privacy solutions can further improve comfort and usability.
If you’re unsure about the differences, you can read our guide: Aluminium Pergola vs Veranda vs Sunroom in Ireland – What’s the Difference? where we explain each option in more detail.
Do You Need Planning Permission for a Veranda in Ireland?
Many homeowners are familiar with the exemption that can apply to certain rear extensions and conservatories of up to 40 square metres, provided a number of conditions are met. However, it is important not to assume that every veranda project automatically falls within the same rules.
Planning requirements can depend on factors such as the size and height of the structure, its location on the property, any previous extensions to the house, and the specific circumstances of the site. For this reason, homeowners should always check the current regulations or seek professional advice before proceeding with a veranda installation.
Common Planning Mistakes Homeowners Make
One of the most common mistakes homeowners make is assuming that a neighbour’s project can be used as a guide for their own. Even if a similar veranda has been installed nearby, different site conditions or planning histories can lead to different requirements.
Another common mistake is relying on outdated information found online. Planning regulations can change over time, and information that applied several years ago may no longer be relevant.
Homeowners sometimes also begin construction before fully understanding the requirements that apply to their property. While this may not always cause issues, resolving planning concerns after work has been completed can be more complicated and costly than checking beforehand.
When investing in a veranda, it is always worth spending a little extra time researching the requirements and confirming that the proposed design is suitable for your property.
Factors That Can Affect Whether Planning Permission Is Required
There is no single rule that applies to every veranda project. Whether planning permission is required can depend on several factors relating to both the property and the proposed structure.
Some of the factors that may be considered include the size of the veranda, its height, its position on the property, and how visible it is from public areas. The planning history of the property may also be relevant, particularly where previous extensions or developments have already been carried out.
The design of the veranda can also influence how it is viewed. For example, a simple structure attached to the rear of a property may be treated differently to a large enclosed outdoor living space that significantly changes the appearance of the home.
Because every project is unique, homeowners should always verify the current requirements before construction begins and always check the latest guidance available from Citizens Information Ireland and their local planning authority before proceeding.
What Should You Do Before Installing a Veranda?
Before starting a veranda project, it is important to look at the overall picture rather than focusing solely on the structure itself.
The first step is usually to speak with an experienced contractor who can discuss the available options and help develop a design that suits both the property and budget. At this stage, homeowners should consider not only the veranda, but also the patio, foundations, drainage, lighting, electrical sockets, privacy features, and any landscaping work that may be required.
Once the preferred design has been agreed, it is advisable to obtain a detailed quotation and specification. This should clearly outline the proposed dimensions, materials, roofing type, enclosure options, and any additional works included as part of the project. Some contractors may also be able to provide drawings or visualisations, helping homeowners better understand how the finished project will look before construction begins.
With this information available, homeowners are in a much better position to seek guidance from their local planning authority if they are unsure whether planning permission may be required. Having accurate drawings and specifications often makes it easier to receive advice that is relevant to the specific project.
At A1 Construction, we can provide detailed project specifications and, where required, drawings and visualisations to help homeowners plan their project with confidence. This can be particularly useful when discussing a proposed veranda with planning authorities or reviewing different design options before work begins.
In some situations, small adjustments to the design may help simplify the approval process or address any concerns raised during the planning stage. These changes can then be reviewed with the contractor before construction begins.
By taking a structured approach from the outset, homeowners can move forward with confidence and avoid unnecessary delays, redesigns, or unexpected costs later in the project.
Final Thoughts
Planning permission for a veranda in Ireland is often one of the first questions homeowners ask when considering a veranda project., and understandably so. While some projects may be straightforward, every property is different, which is why it is important to understand the requirements that may apply before construction begins.
Taking the time to plan the project properly, obtain accurate specifications, and seek guidance where necessary can help avoid delays and provide peace of mind throughout the process. It also allows homeowners to make informed decisions about the design, materials, and additional features that will contribute to the finished outdoor living space.
A well-designed veranda can become one of the most enjoyable areas of a home, providing a comfortable place to relax, entertain guests, enjoy family gatherings, or make the most of warm summer evenings outdoors.
If you are considering installing a veranda in Ireland and would like advice on design options, foundations, patios, drainage, lighting, privacy features, or the overall project, the team at A1 Construction would be happy to help.